Run online
Sketch to Realistic Image
Upload a sketch or a floor plan and get a realistic image with the same layout.
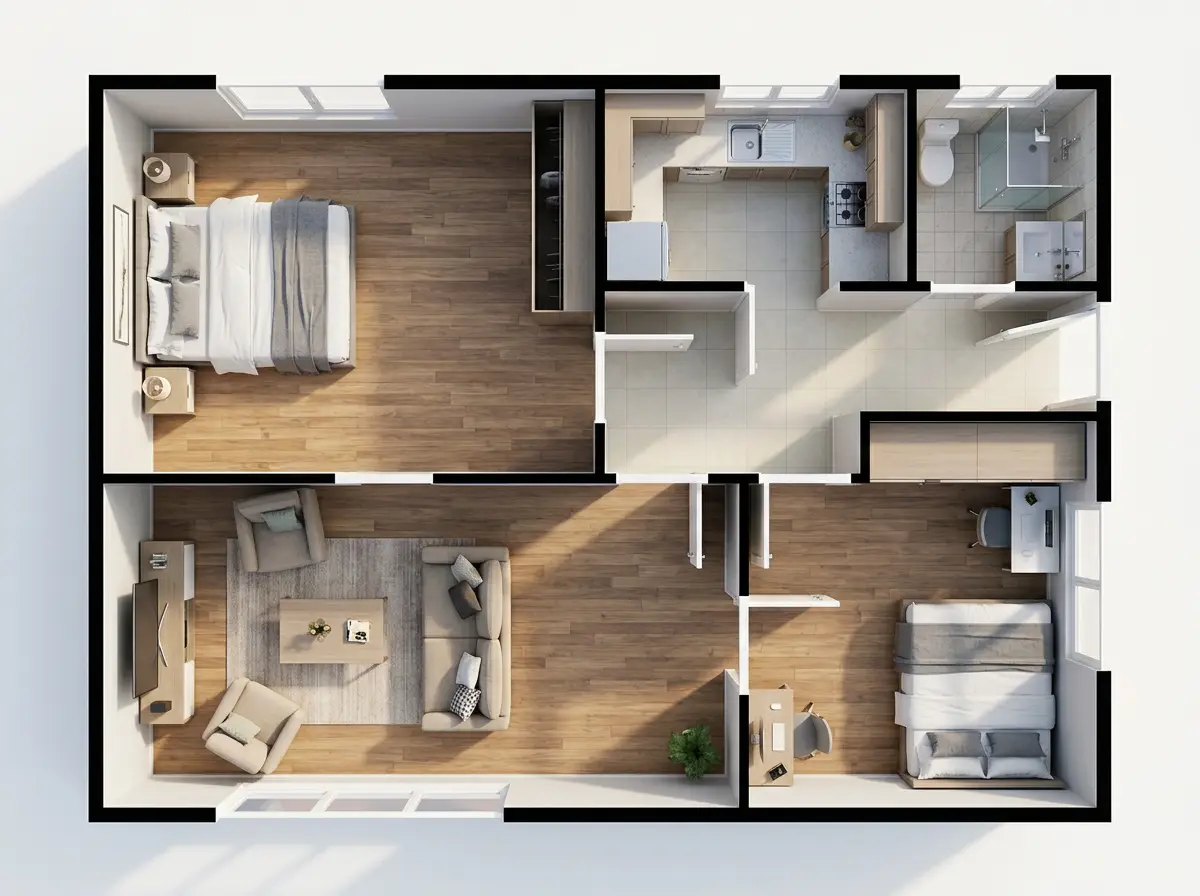
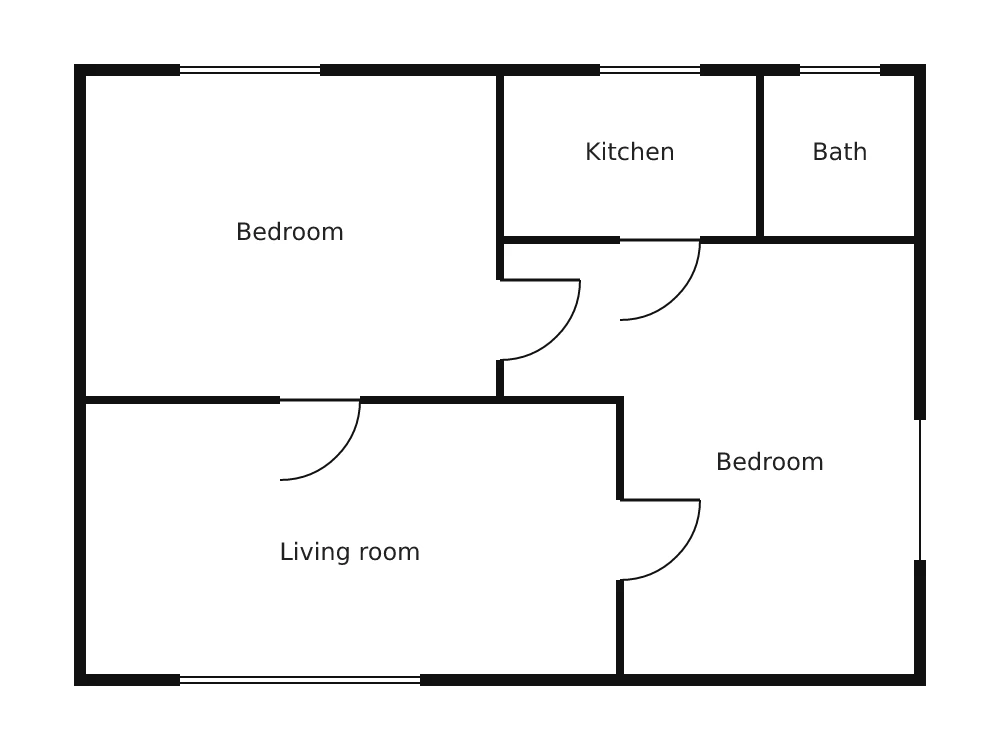 BeforeAfter
Try it yourself
Loading the price…
You can download it again later from your account page.
Made with
- Model
- Nano Banana 2.1 by Google
- Output
- image
- Cost per run
- Shown before you run
A floor plan or a rough sketch is hard for most people to picture. This skill turns the drawing into a realistic image: a floor plan becomes a furnished view from above, and a sketch becomes a realistic photo of what you drew.
How it works
- Upload your sketch or floor plan.
- Add any details you want, or leave that box empty.
- Download the result, usually in under a minute. The skill sends the drawing and a tested prompt to Nano Banana 2.1.
What it costs
Every new account gets free runs. After that, runs use credits, and the price is shown before you start. Pricing explains how it is set. Only upload drawings you made or have permission to use.
Questions
- What kind of drawing works?
- A floor plan, or a hand sketch with clear lines. A photo of a drawing on paper is fine if the lines are easy to see.
- How much does one image cost?
- Every new account gets free runs, and one run makes one image. After that the price in credits is shown on the form before you start.
- Can I use the result as an accurate floor plan?
- No. The prompt asks the model to keep the walls, doors and rooms in place, but in our sample it changed some of them. Use it to show the feel of a home, and keep the real plan for measurements.
- Will it read the room names on my plan?
- It uses them as a guide to what goes in each room, and the prompt asks it not to print them on the image.